

39 Stumpfield RoadEast Kingston, NH 03827
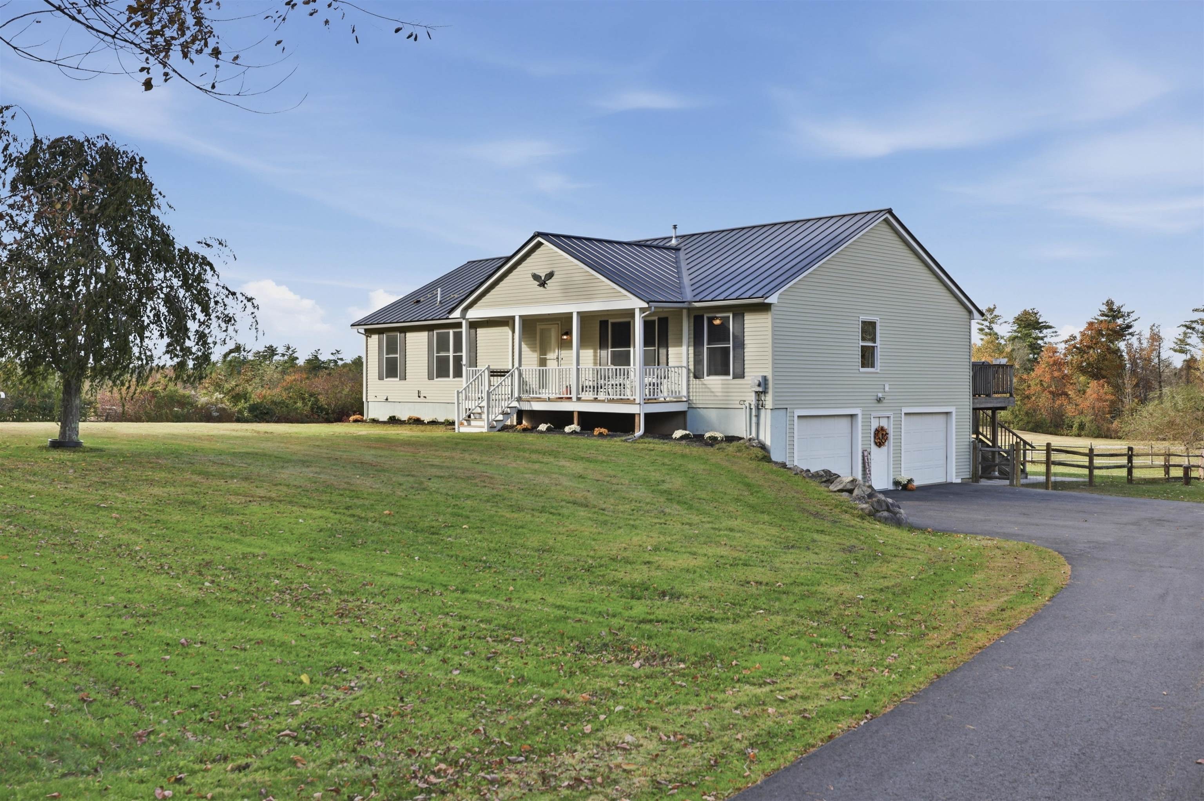
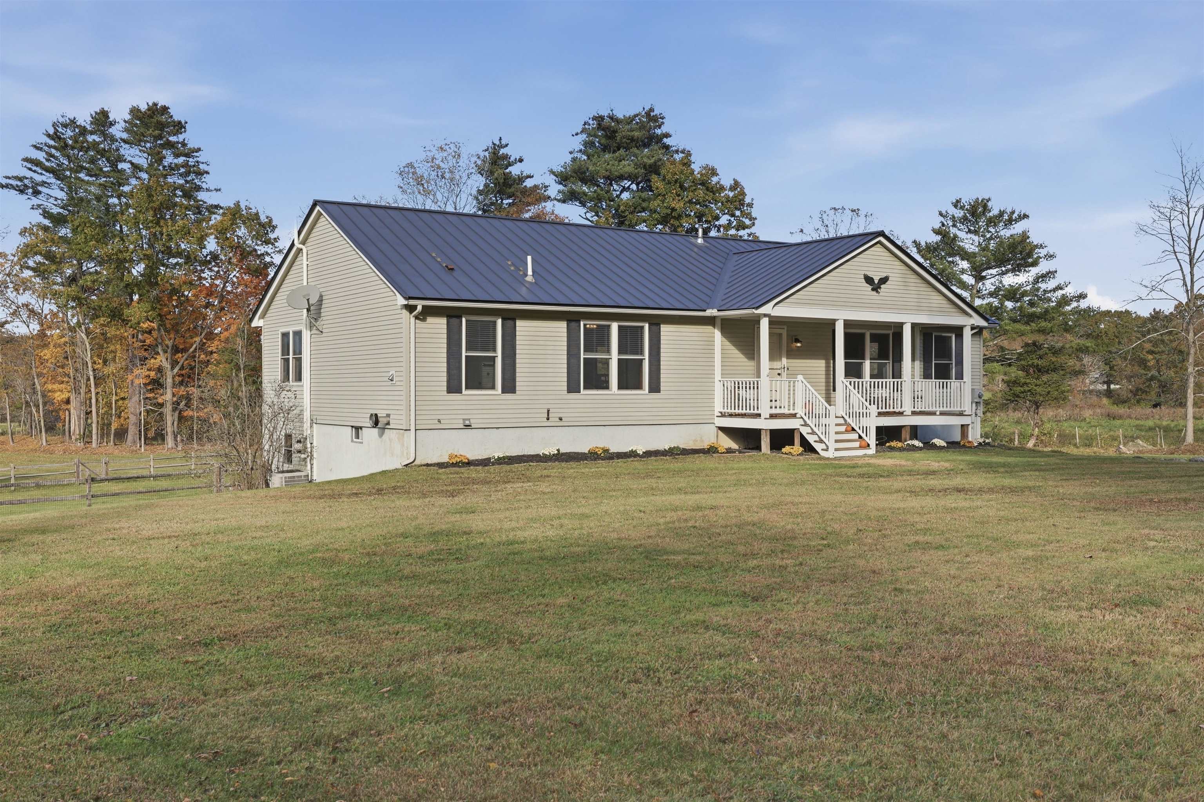
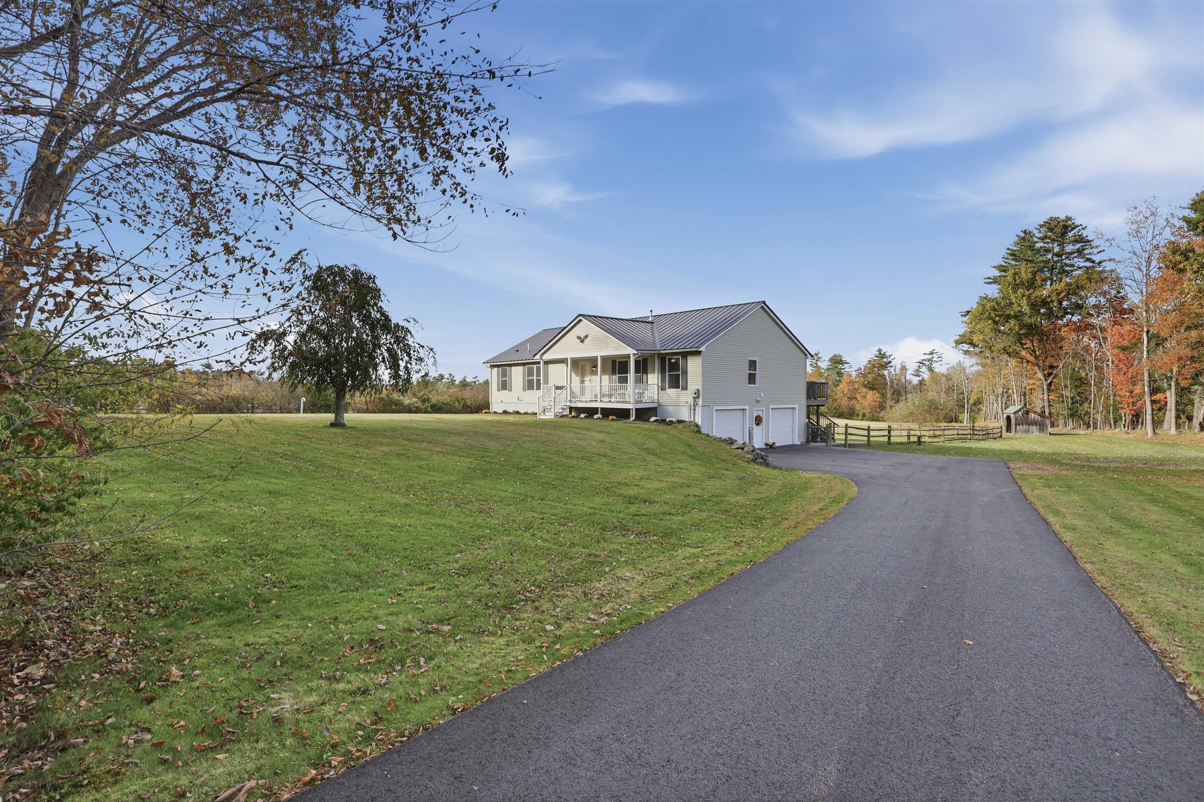
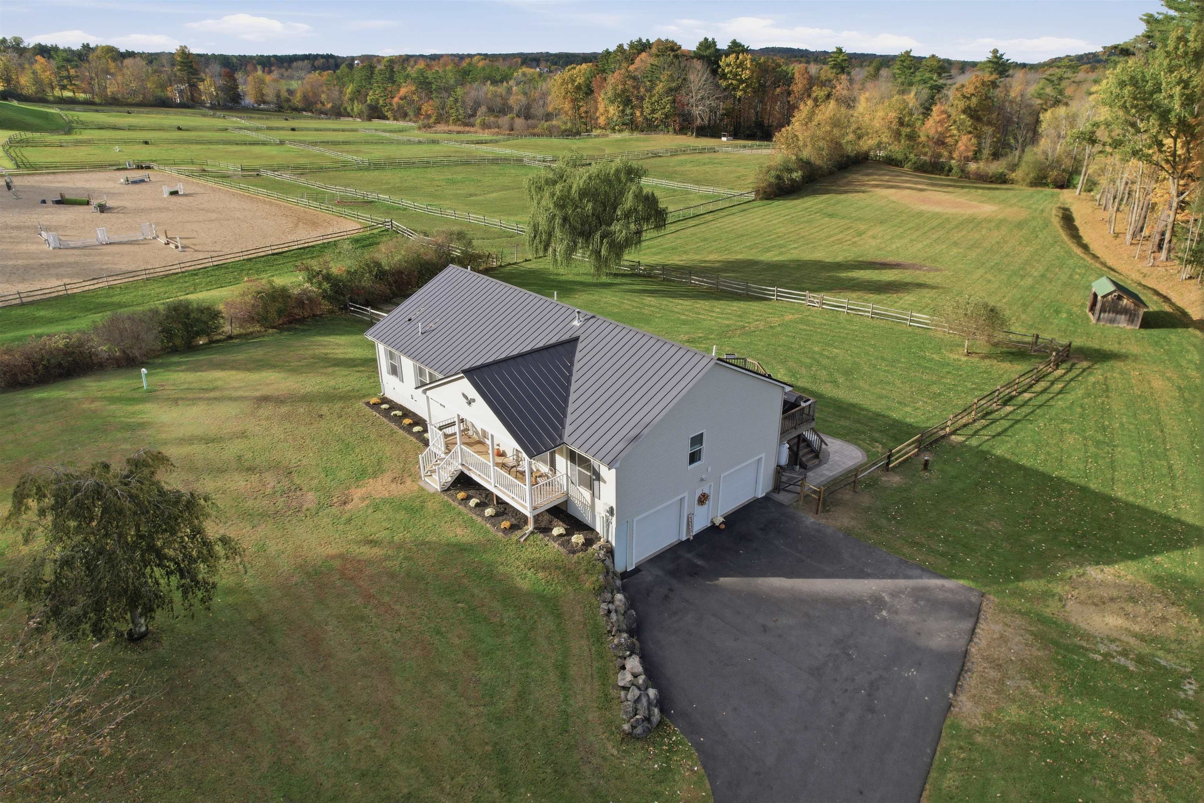
Privacy, peaceful surroundings, and single level living, all on 3 picturesque acres surrounded by conservation land! This beautifully maintained home offers an exceptional combination of comfort, versatile living space, and wonderful outdoor entertaining areas. A welcoming covered front porch invites you inside to an open concept living area featuring beautiful wood floors, a cozy pellet stove, and an abundance of natural light. The spacious kitchen offers generous cabinetry, ample counter space, and a pantry, flowing seamlessly into the dining area with sliding glass doors leading to the expansive back deck. The primary suite provides a relaxing retreat with ample closet space and a private bath featuring a walk-in shower and Jacuzzi tub. Two additional bedrooms and a full bath complete the main level. The partially finished walk-out lower level expands your living options with a second pellet stove and flexible space for a family room, home office, recreation area, or gym. A two-car under garage adds everyday convenience. Outdoor living is truly a highlight! Entertain on the spacious deck, gather around the custom built fire pit on the beautiful paver patio, or unwind in the hot tub while enjoying the peaceful natural surroundings. A fenced in area offers additional space for kids, pets and outdoor activities. A durable metal roof, low maintenance vinyl siding, and whole house generator provide added value and peace of mind. Surrounded by conservation land, this property offers a beautiful natural backdrop, privacy, and room to enjoy the outdoors. With its thoughtful layout, inviting indoor and outdoor spaces, and scenic country setting, this home offers the perfect balance of convenience, comfort, and tranquility. Come experience everything this special property has to offer!
| an hour ago | Listing updated with changes from the MLS | |
| 2 hours ago | Listing first seen on site |

Copyright 2026, PrimeMLS, Inc. All rights reserved. This information is deemed reliable, but not guaranteed. The data relating to real estate displayed on this display comes in part from the IDX Program of PrimeMLS. The information being provided is for consumers’ personal, noncommercial use and may not be used for any purpose other than to identify prospective properties consumers may be interested in purchasing.
Last checked: 2026-10-22 09:56 PM UTC